
Our Process
Plan
1.
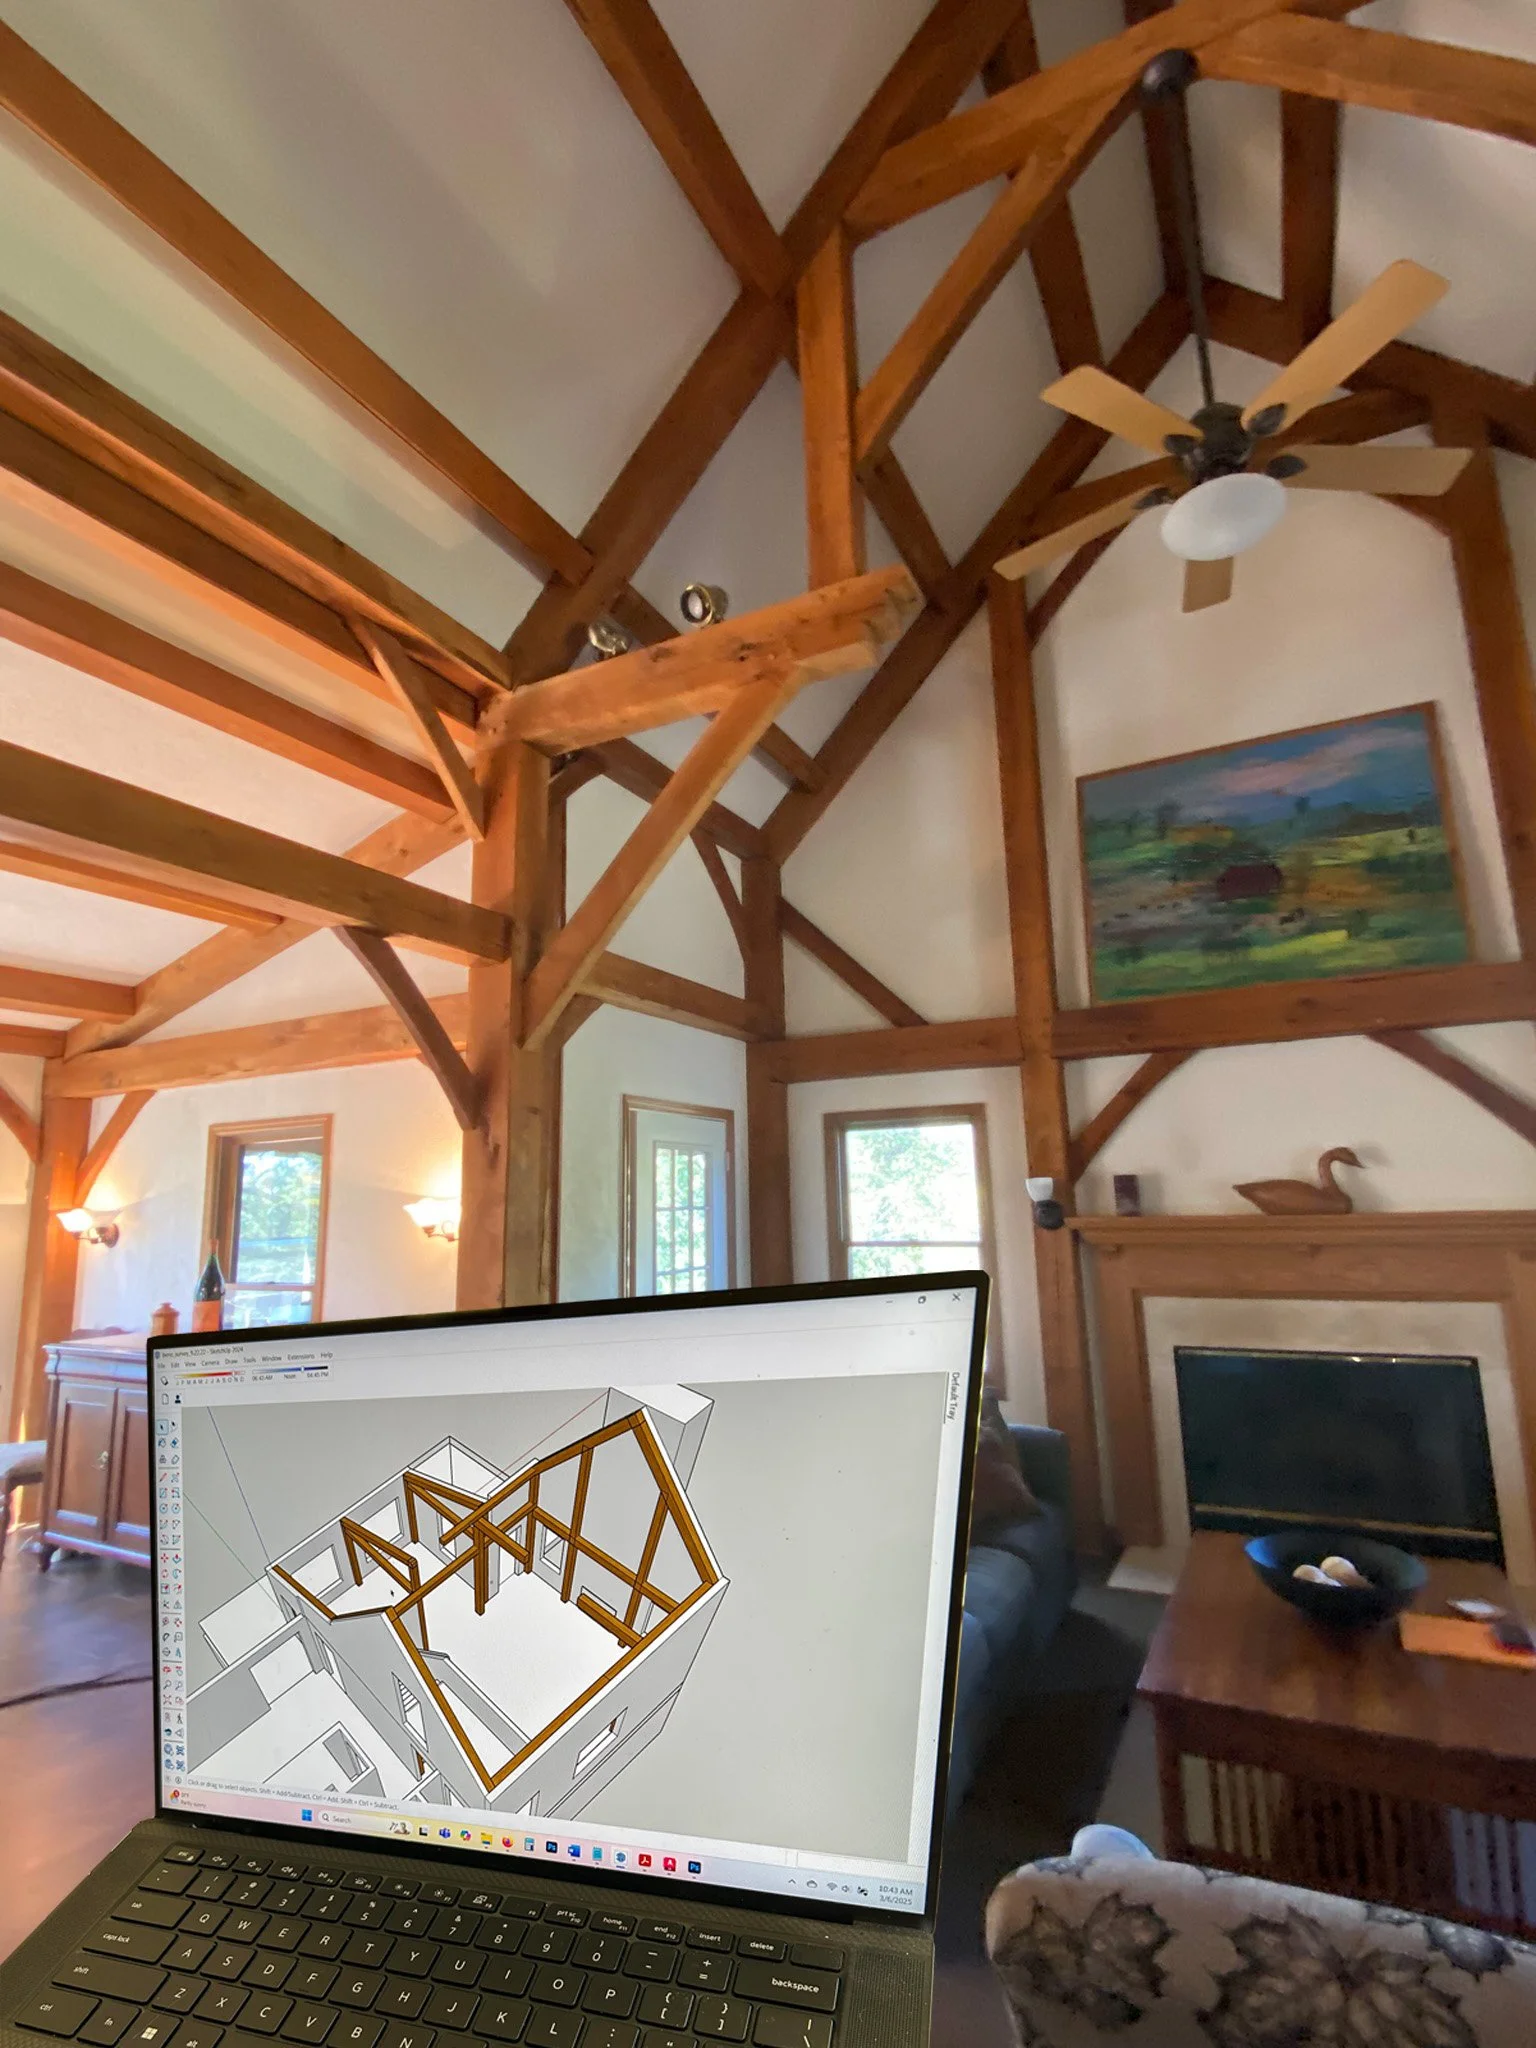
Following our initial consultation, we'll create a Design Agreement outlining the next steps. To begin the detailed design phase, a retainer, typically starting at $2,000 and based on your project's scope, will be requested. Once the agreement is in place, we'll schedule a comprehensive on-site visit. During this visit, we'll meticulously measure your space using 3D software, documenting existing conditions and mechanicals. These measurements will then be translated into precise 2D drawings. Concurrently, we'll hold a pre-design meeting to collaboratively define your project's scope, functional needs, design preferences, and aesthetic vision.
Design
2.

We then transition into the exciting conceptual design phase. Based on our collaborative discussions, we'll create several 3D design concepts, each representing a unique approach to your project. These concepts will be presented at our first design meeting, providing you with a clear visual understanding of the potential outcomes. From there, we'll move into the design development phase, where we'll work closely with you to refine and perfect the chosen design. This includes adding detailed elements to the 3D model and producing precise 2D drawings, ensuring every aspect meets your expectations.
Implement
3.

Once the design is finalized, we'll handle all the necessary details to bring it to life. This includes specifying cabinetry for order, creating any required supplemental plans (such as electrical layouts), and guiding you through material selection and procurement. In addition to our custom cabinetry, we offer a curated selection of countertops, decorative and functional hardware, lighting, tile, and specialty items like metal and glass shelving, and aluminum bases. We'll expertly coordinate every element, ensuring your completed space is both beautiful and functional for years to come.

Products
-
Discover the Perfect Cabinetry for Your Dream Kitchen. Driftless Kitchens features a curated collection of high-quality cabinetry, ranging from premium custom to semi-custom options. We proudly offer:
Crystal Cabinets: Renowned for their exquisite craftsmanship and versatile design options (premium and affordable custom, framed and frameless).
Fabuwood: Providing stylish and efficient semi-custom solutions. Our diverse selection ensures you'll find the ideal cabinetry to elevate your space.
-
Explore Premium Materials for Your Kitchen. Driftless Kitchens provides a curated selection of high-quality countertops, featuring:
Corian Endura: A new line of high-performance and aesthetically pleasing porcelain countertops.
Corian Quartz: Durable and elegant quartz surfaces.
Corian Solid Surface: Versatile and seamless solid surface options.
Bella Quartz by Carstin: A stylish and reliable quartz alternative. We are committed to helping you select the perfect countertop to complement your design and lifestyle.
-
Elevate Your Space with Exquisite Details.
Hardware: Discover a wide range of beautiful and functional hardware options from leading brands, including Top Knobs, Atlas Homewares, Elements, and Jeffrey Alexander.
Lighting: Enhance your cabinetry with stylish and efficient in-cabinet and under-cabinet lighting solutions from Task Lighting. We provide the perfect finishing touches to complete your dream kitchen.
