Reedsburg Quarter-Sawn White Oak
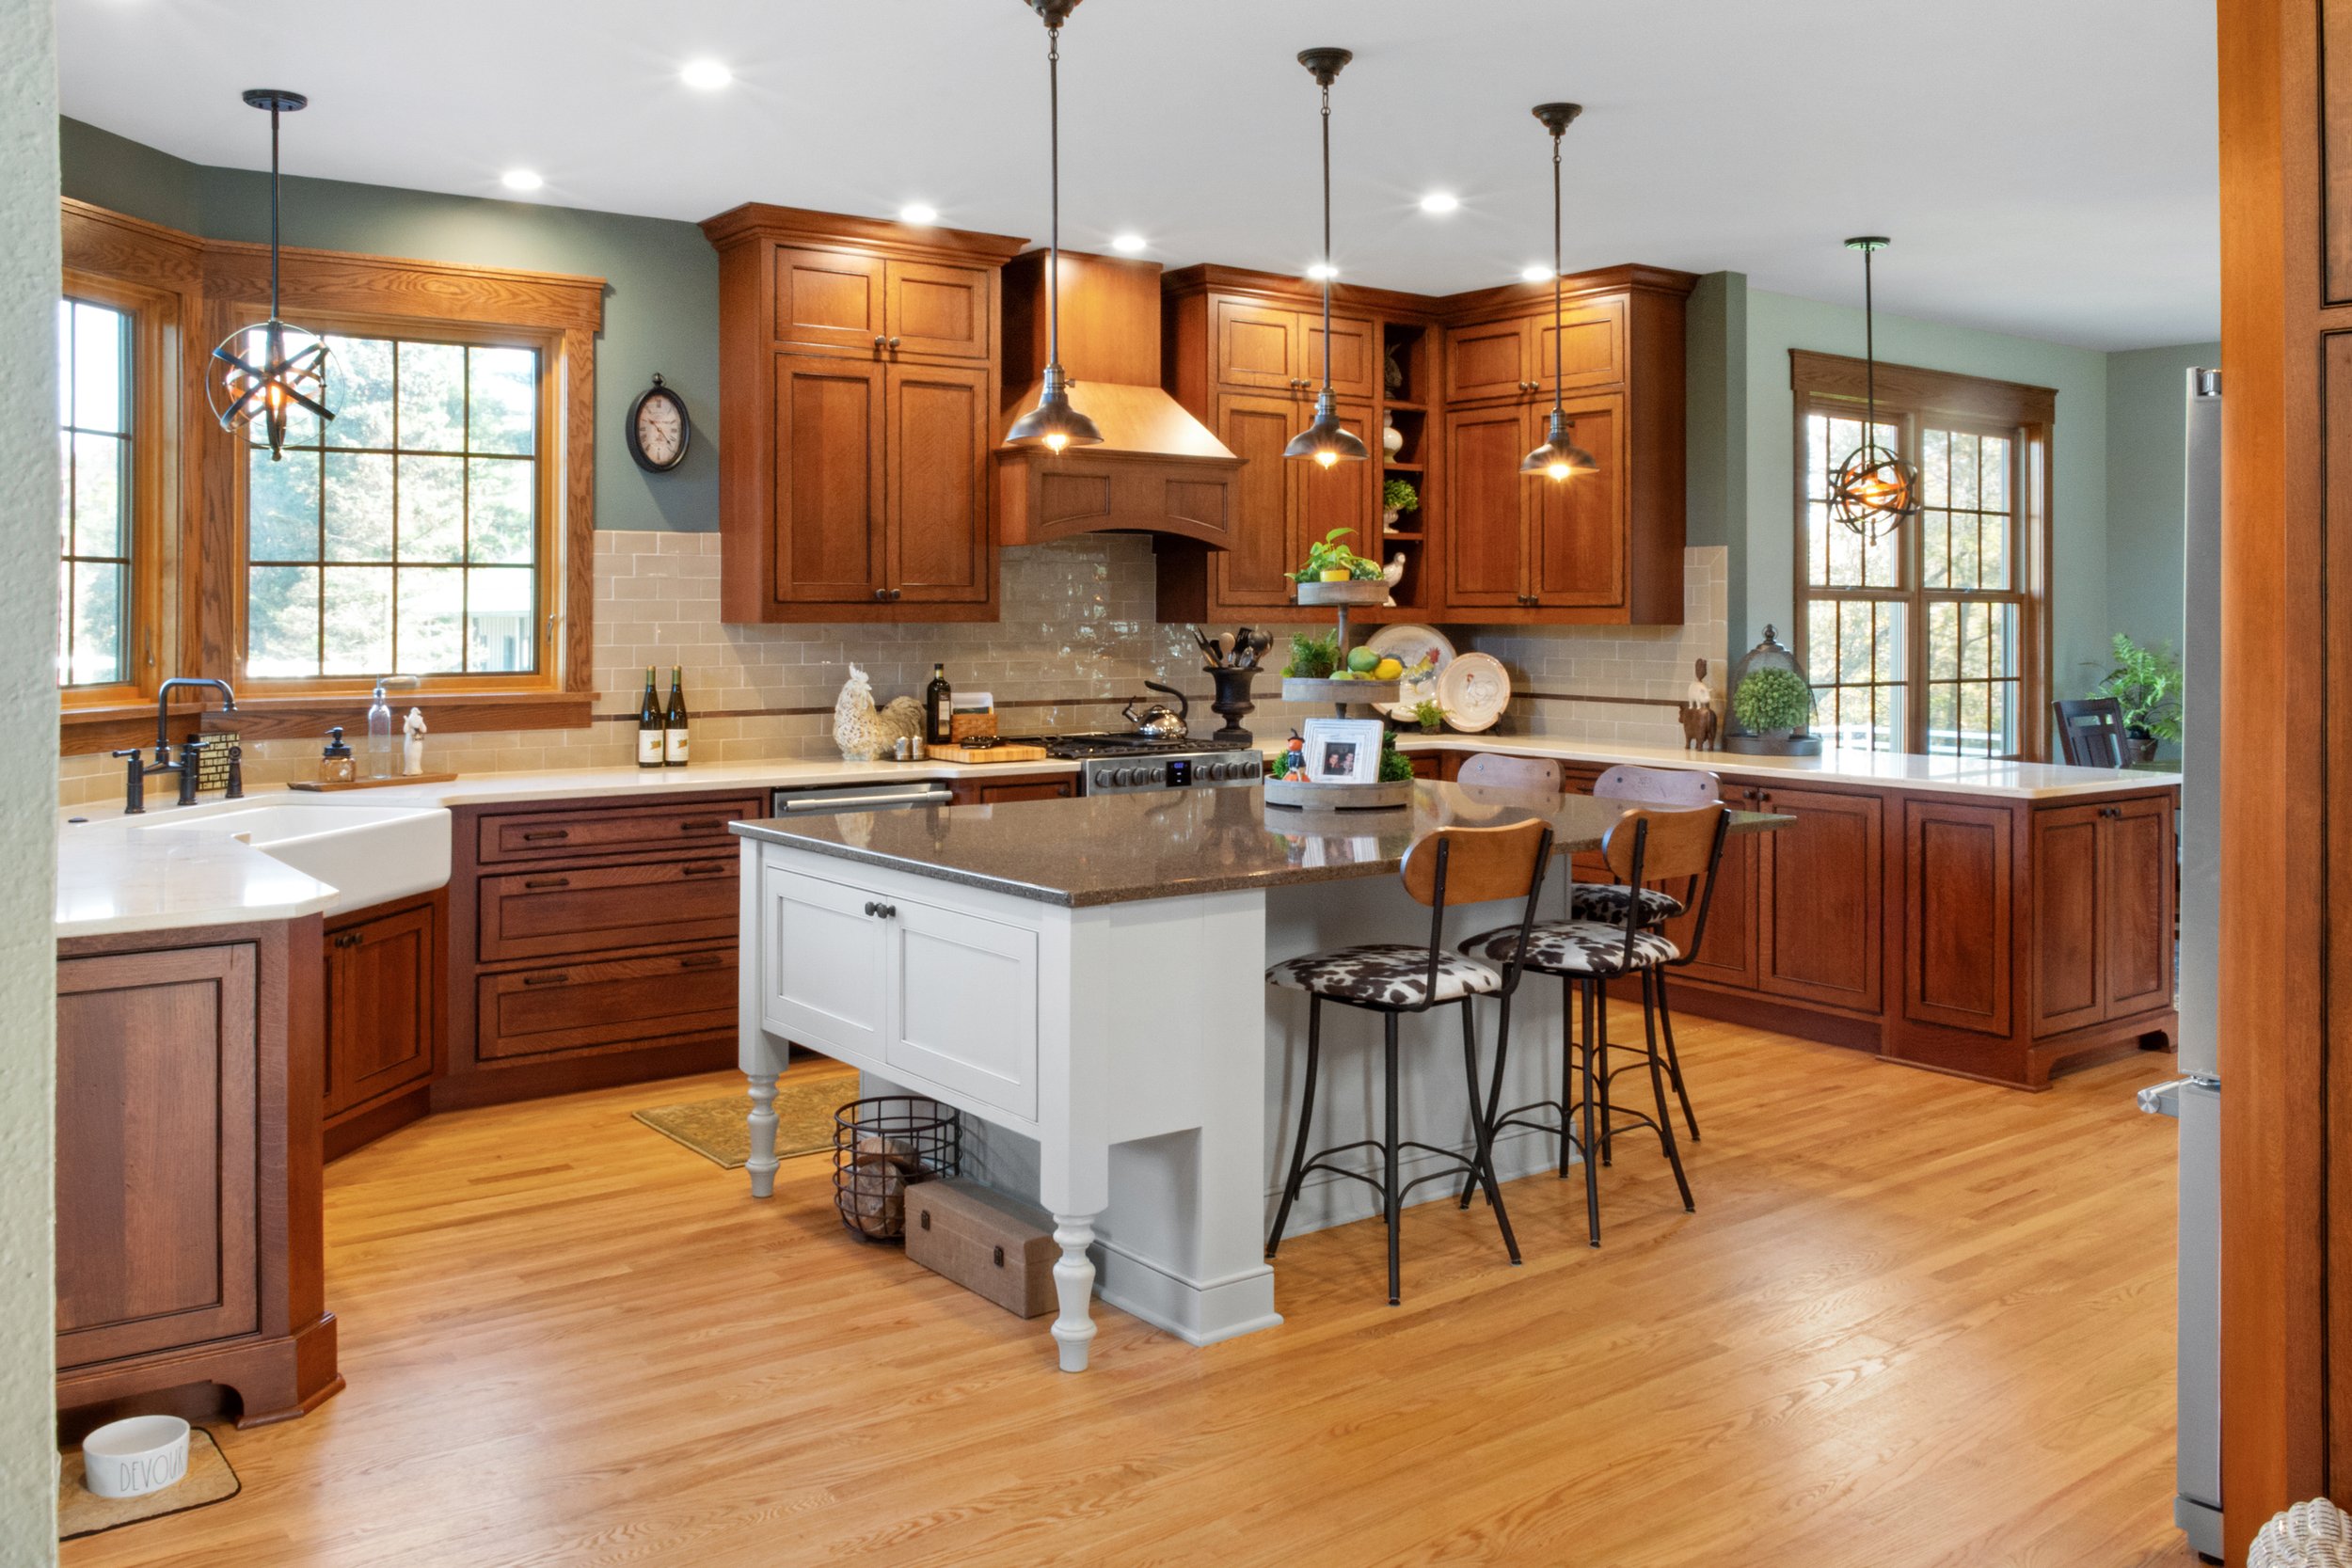
This kitchen, set in rural Wisconsin, overlooks pastoral horse pastures and hundreds of acres of beautiful farmland that is enmeshed in the clients’ life, happiness, and livelihood. The clients’ home, built in the early 1990s, was due for a kitchen remodel that could blend the history and richness of the surroundings with the relatively contemporary home and lifestyle that the clients keep. Additionally, the family business involves wood, so showcasing a restrained, but special appreciation of the material also became an important element in the planning process.
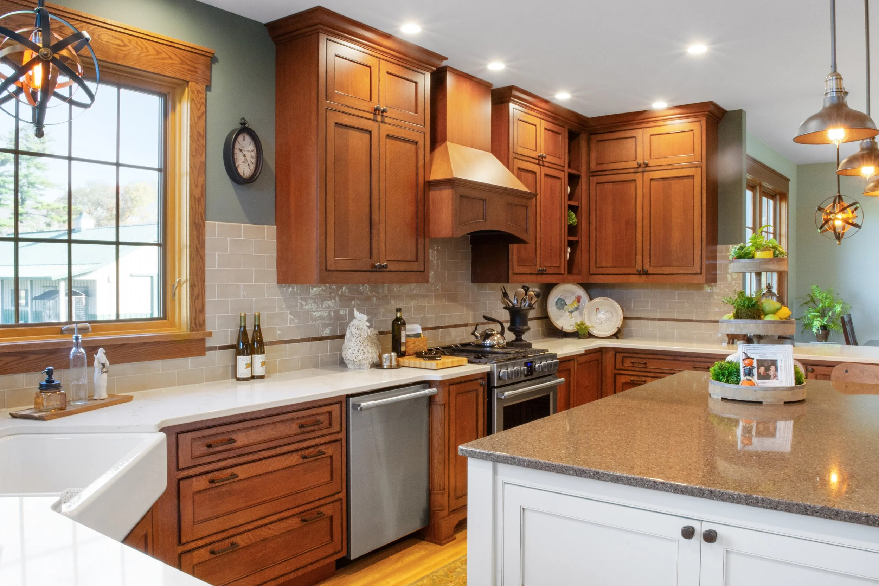
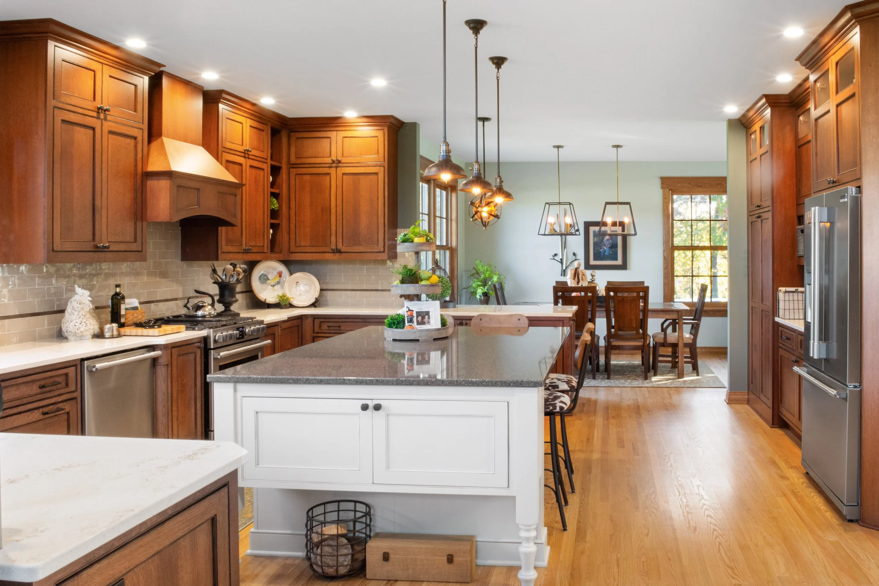
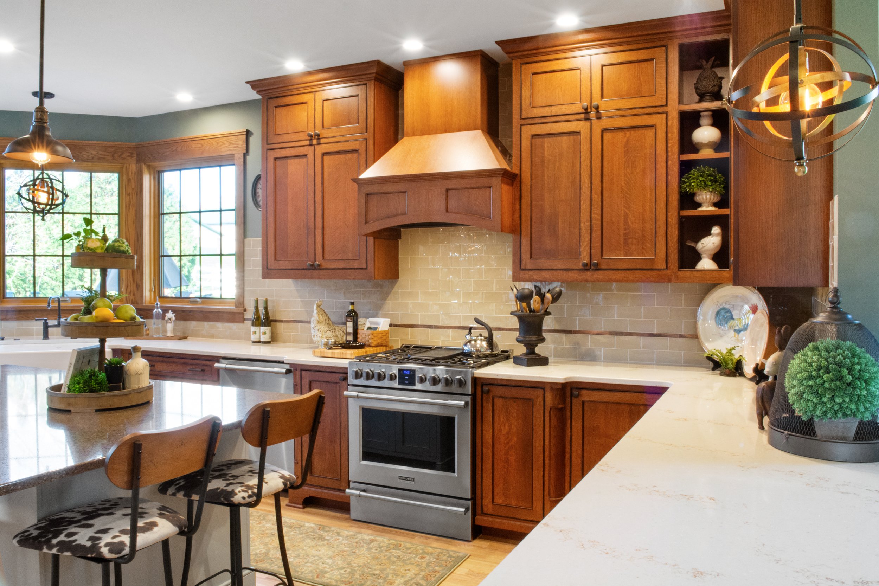
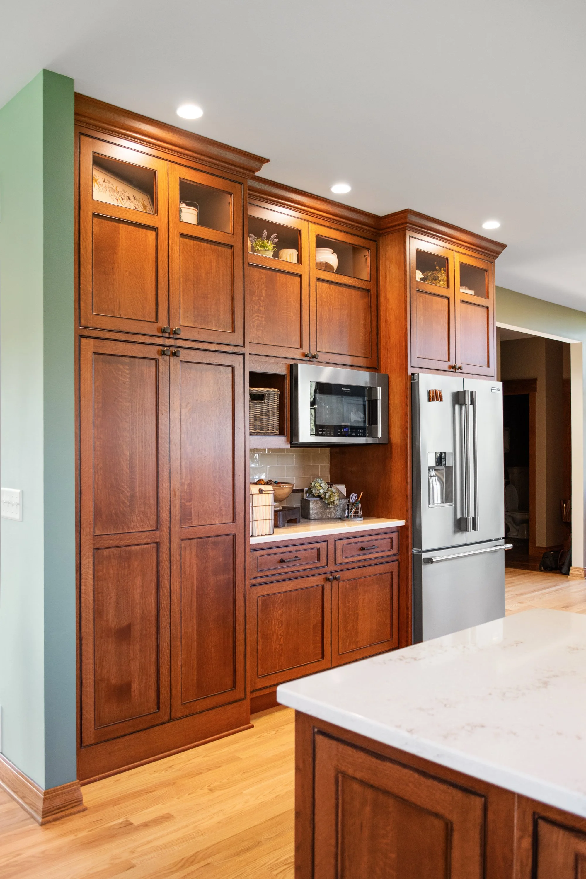
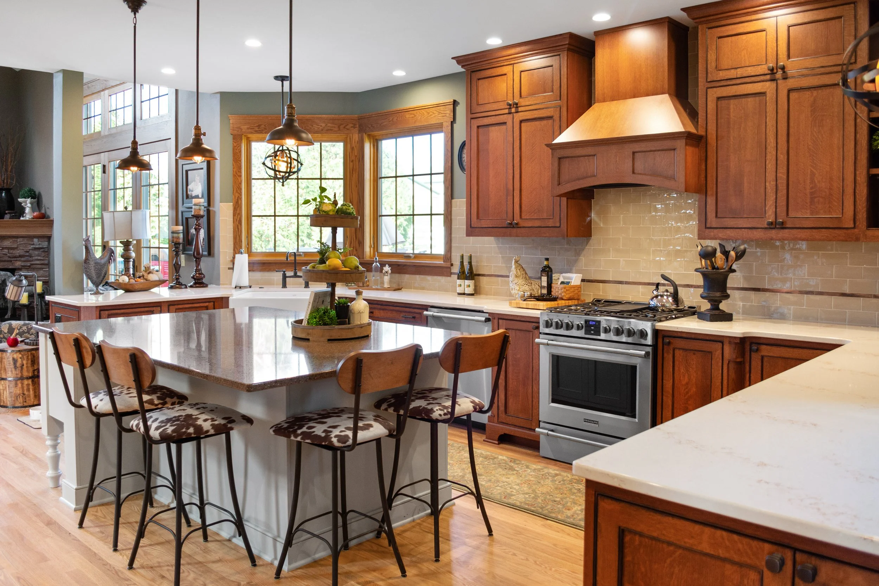
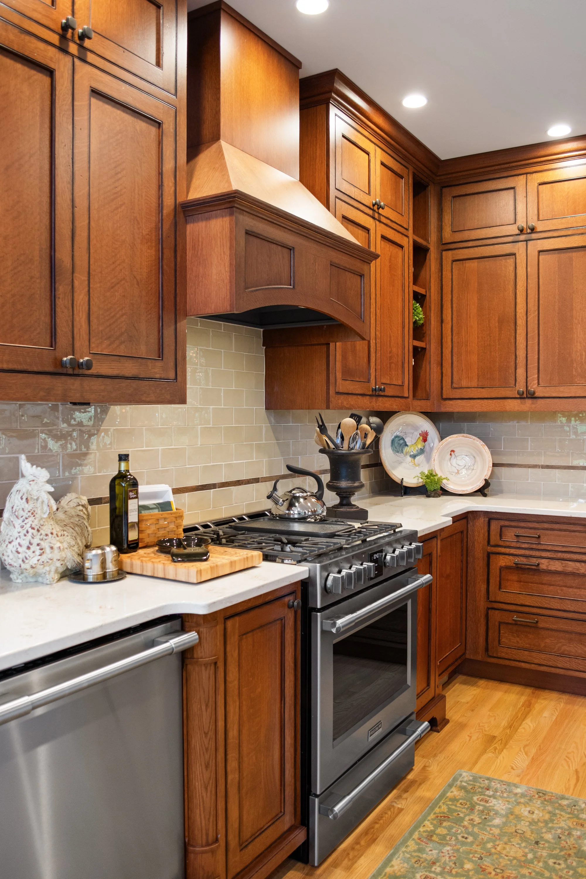
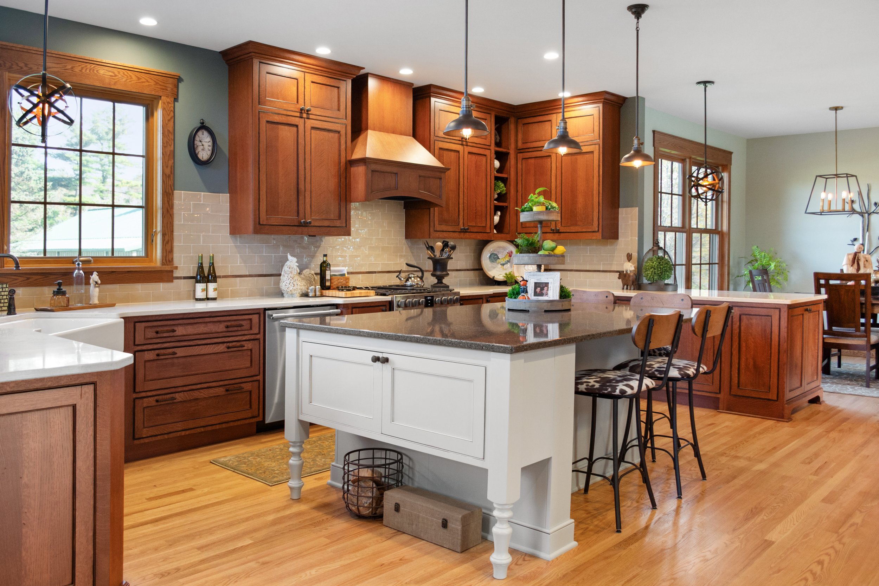
We mixed two wood/finishes for this kitchen for a complimentary look; the majority of the cabinets are inset quarter-sawn white oak with a signature stain and physical elements of distressing and cracking, while the island is composed of paint on maple. By mixing these elements with more contemporary finishes, furnishings, and fixtures, we were able to achieve a timeless look that showcases the beauty both within the kitchen and its surroundings.
From a spatial perspective, we took some of the existing (and rather awkward) geometry of the kitchen, pushed out one the walls to create ample room for an island, opened the doorways to flood the area with light and views, and situated the main work area in front of the remaining angled window (formerly part of a table “nook”) to take full advantage of the horse pastures outside that window. We utilized a combination of framed-glass transom doors and stacked wall cabinets that helped create uniformity and visual interest throughout the room.
We will forever have affection for this kitchen, and its owner- with whom we have now completed three remodel projects.